
Elevating Residential Comfort and Accessibility: The Ultimate Guide to Vertical Home Lifts
Modern architectural design frequently embraces multi-level floor plans to maximize square footage, capture scenic views, and create distinct living zones within a single property. While multi-story custom homes offer breathtaking aesthetic and functional advantages, they also introduce long-term mobility challenges. For aging-in-place homeowners, multi-generational families, or individuals with limited physical mobility, navigating stairs can transition from a minor daily inconvenience into a significant structural barrier. To preserve independence and future-proof premium properties, integrating a dedicated system like vertical home lifts has transitioned from a high-end luxury to an essential design standard.
These compact, advanced residential mobility systems provide a smooth, dependable alternative to traditional stairs or bulky commercial elevators. By implementing space-saving configurations and quiet drive mechanisms directly into the residential blueprint, property owners can optimize their layout while maintaining the interior styling of their living space. This comprehensive guide covers the architectural integration, structural drive systems, essential safety features, and installation frameworks associated with high-end vertical home lifts.
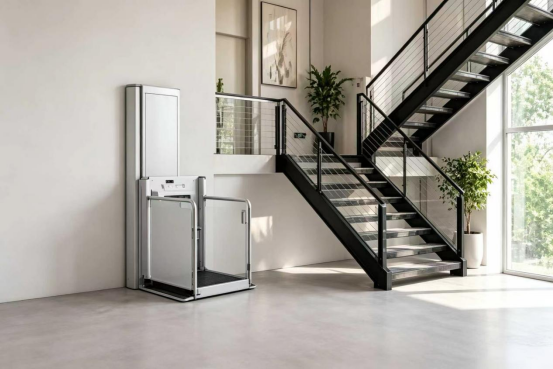
The Evolutionary Shift in Residential Mobility Solutions
Historically, the concept of integrating a mechanical lift into a private residence was viewed as either a clinical necessity or a rare feature reserved exclusively for expansive luxury estates. Early adaptations often mirrored commercial cargo or hospital elevators, utilizing massive mechanical footprints, deep structural pits, and noisy machine rooms that clashed with domestic aesthetics.
However, modern engineering has completely redefined the architectural integration of residential lifting technology. Today’s premium vertical home lifts feature minimalist footprints, requiring minimal overhead space and small structural floor pits. This design shift allows them to blend into existing floor plans or become focal architectural features, such as glass-enclosed panoramic columns. By addressing accessibility through high-end engineering, these lifts offer practical functionality while elevating the luxury status and market value of any multi-story property.
Technical Configurations and Mechanical Drive Mechanisms
Selecting premium vertical home lifts requires a clear understanding of the underlying mechanical engineering. The drive system influences everything from structural footprint requirements and installation complexity to operational noise levels and smooth ride performance.
When evaluating modern options for vertical home lifts, three core drive systems dominate the industry: hydraulic drives, screw-and-nut systems, and advanced vacuum or traction drives. Each engineering configuration offers distinct mechanical properties suited to different home configurations, as detailed in the technical comparison below:
Technical Parameter | Screw-and-Nut Lift System | Advanced Traction Drive System | |
Weight Load Capacity | 400 kg – 450 kg (880 – 1,000 lbs) | 300 kg – 400 kg (660 – 880 lbs) | 300 kg – 400 kg (660 – 880 lbs) |
Maximum Travel Height | Up to 15 meters (approx. 5 floors) | Up to 12 meters (approx. 4 floors) | Up to 18 meters (approx. 6 floors) |
Operational Lift Speed | 0.15 m/s – 0.30 m/s | 0.15 m/s | 0.30 m/s – 0.40 m/s |
Required Pit Structural Depth | 100 mm – 200 mm (Shallow Pit) | 0 mm – 50 mm (Pitless Option) | 100 mm – 150 mm |
Machine Room Requirement | Small external control cabinet | Fully self-contained inside tower | Machine-room-less (MRL) design |
Acoustic Sound Level | Ultra-quiet (< 45 dB) | Quiet (< 50 dB) | Minimal operational hum (< 40 dB) |
Structural Shaft Style | Traditional shaft or glass tower | Self-supporting modular tower | Compact cylindrical panoramic shaft |
Core Advantages of Modern Residential Lifting Systems
Deciding to invest in premium vertical home lifts yields immediate lifestyle enhancements, multi-generational safety returns, and long-term financial benefits.
1. Future-Proofing for Independent Aging in Place
The primary driving force behind the adoption of vertical home lifts is the desire to remain in one's home comfortably throughout retirement. Moving out of a beloved property due to mobility limitations is emotionally exhausting and financially disruptive. By introducing a smooth vertical transport system, homeowners can safely access every level of their house, from the basement wine cellar to top-floor bedrooms, without the physical strain or fall risks associated with steep staircases.
2. Enhanced Multi-Generational Convenience
Beyond addressing strict mobility limitations, vertical home lifts simplify daily domestic logistics. Multi-story living often requires moving heavy or bulky items across floors. Whether you are transporting heavy luggage after a trip, carrying baskets of laundry between levels, moving heavy grocery loads from an underground garage, or securely transferring fragile home decor, a residential lift reduces physical strain and streamlines daily chores.
3. Space Optimization and Architectural Freedom
Traditional staircases consume an immense amount of horizontal floor space on every level of a building. When designers incorporate compact vertical home lifts into a home's structural layout, they can optimize room dimensions and create open-concept living zones. Because modern configurations do not require large, industrial-scale concrete elevator shafts, they can be tucked into tight corners, placed inside the center turn of a spiral staircase, or installed as a freestanding glass feature.
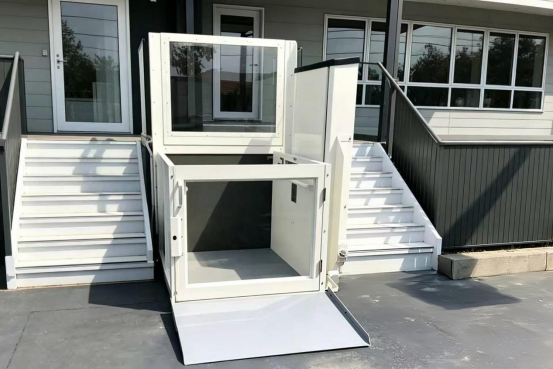
Architectural Integration and Spatial Footprint Planning
Integrating a lift mechanism into a residential floor plan requires smart structural planning to balance mechanical requirements with interior design flow. For new construction projects, coordinating with architects early allows the vertical home lifts to blend cleanly into the building's structural layout. For retrofitting projects, finding modular systems that do not require major demolition is the top priority.
One of the major benefits of selecting modern vertical home lifts is the availability of pitless or low-profile configurations. Traditional elevators require a deep pit carved into the home's foundation slab to store mechanical buffers and safety gear. In contrast, many residential systems can be installed directly on top of an existing concrete floor, requiring only a small access ramp at the ground landing. This minimizes the risk of cutting through foundational rebar or interfering with sub-floor heating systems.
Furthermore, overhead clear space must be accounted for at the highest landing floor. The top of the lift tower requires enough clearance to accommodate the upper drive pulleys, hydraulic rams, or electronic control systems. Choosing a system with an integrated, machine-room-less structure ensures that the entire mechanism remains hidden within the footprint of the lift shaft, eliminating the need to sacrifice valuable closet space or attic rooms to house bulky control equipment.
Advanced Safety Engineering in Domestic Environments
When moving family members vertically within a private home, safety features must be absolute and uncompromising. Unlike commercial elevators managed by dedicated facility technicians, vertical home lifts must operate with simple controls and feature automatic safety systems that handle anomalies instantly.
A critical safety element in premium vertical home lifts is the automatic rescue device paired with an emergency backup battery system. In the event of a sudden neighborhood electrical power failure, a built-in battery system takes control, powering the internal cabin lights, ventilating the carriage, and safely lowering the lift to the lowest or nearest landing level. Once it arrives, the electronic locks release automatically, allowing passengers to exit safely without needing external technical assistance.
On the mechanical side, high-end residential lifts feature progressive safety gear and automatic overload sensors. If the system detects a weight load that exceeds its engineered rating, the control system prevents the platform from moving, protecting the structural components from strain. Electronic sensors and safety light curtains are also installed along the edges of the platform or door frames. If an object, a piece of clothing, or a pet disrupts these invisible safety beams, the system halts movement instantly to prevent accidental pinching or injury.
Installation Timelines and Construction Considerations
Understanding the installation workflow helps homeowners plan and ensures the project moves forward efficiently. The timeline for setting up premium vertical home lifts is divided into three distinct phases: site preparation, mechanical erection, and final regulatory certification.
During the site preparation phase, structural contractors verify floor cutouts, complete any necessary pit excavation, and ensure that stable load-bearing walls or independent support structures are ready. For modular vertical home lifts, the structural guide towers arrive pre-engineered from the factory, which reduces on-site welding or cutting. This modular approach protects your interior finishes from excessive dust and debris.
The mechanical erection phase involves mounting the guide tracks, positioning the main drive assembly, assembling the passenger cabin, and connecting the electrical control panels. After the hardware is locked in place, technicians calibrate the electronic limit switches and run extensive diagnostic load tests. This ensures that the platform aligns perfectly flush with every floor level, eliminating trip hazards and ensuring long-term operational reliability.
Preventative Maintenance and Long-Term Care
To ensure your investment remains reliable and operates quietly for decades, establishing a preventative maintenance schedule is highly recommended. Because vertical home lifts operate inside climate-controlled residential environments, they require less maintenance than heavy-duty commercial lifts, but regular check-ups remain essential.
On a quarterly basis, a quick visual inspection of the lift tracks and doors should be performed to clear away dust or small items that could block smooth movement. When maintaining premium vertical home lifts, a certified technician should examine the drive systems, check hydraulic fluid seals for any signs of wear, test the emergency battery backup modules, and lubricate the primary guide rails. Regular professional maintenance preserves the smooth, quiet performance of the lift and protects the long-term resale value of your property.
Frequently Asked Questions (FAQ)
Q1: Can vertical home lifts be retrofitted into an existing house without major renovations?
Yes, many models feature a self-supporting modular structure that requires very little structural demolition. They can often be installed through existing floor cutouts, placed inside an open hallway corner, or retrofitted into stacked closets on matching levels.
Q2: What happens if a power failure occurs while someone is riding in the lift?
Premium lifts are equipped with a fail-safe automatic rescue device and battery backup. If the main power cuts out, the battery backup automatically lowers the cabin to the ground floor and opens the doors safely.
Q3: How much space is typically required to install modern vertical home lifts?
Modern compact lifts are highly space-efficient, with some models requiring a physical footprint of less than one square meter, making them suitable for tighter urban townhomes and open suburban villas alike.
Q4: Are vertical home lifts loud during daily operation?
No, residential lifts are engineered for domestic environments. Utilizing advanced hydraulic or traction mechanisms, they operate at low acoustic levels (typically under 45 decibels), which is quieter than a standard household refrigerator.
Q5: Can the interior cabin design be customized to match specific home styles?
Absolutely. Homeowners can customize wall panels, choose between premium wood veneers or polished stainless steel, select unique lighting options, and choose glass panoramic walls to complement their home's interior design.
Conclusion: Elevating the Residential Standard
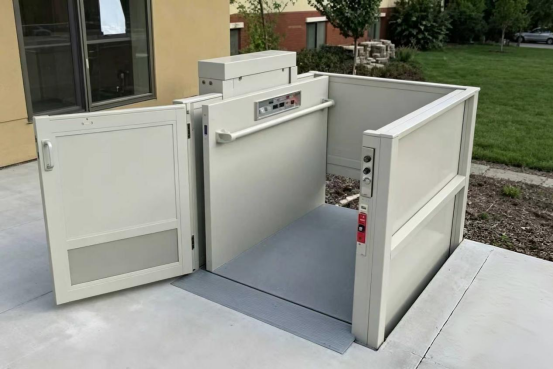
Integrating modern vertical home lifts into a multi-level floor plan is a strategic decision that enhances accessibility, comfort, and home value. By removing the physical barriers of stairs, you protect your independence, enhance daily domestic convenience, and ensure your home can support your family across all stages of life. With advanced, compact engineering and elegant styling, these premium lifts blend smoothly into your interior layout, providing reliable, quiet vertical transport that transforms multi-story living.
Discover Premium Residential Lifting Systems
Optimize your home's accessibility and long-term convenience with our advanced residential mobility solutions. Contact our expert engineering and consultation team today for custom site drawings, layout planning guides, and factory-direct pricing models.
Email: info@tebolift.com
Phone/WhatsApp: +86 18954171380
Country*
*Email*
*Address
Name*
*Phone*
*City
Message
*

