
Elevating Residential Living: The Complete Guide to Elevators in Homes
The modern concept of a comfortable home has fundamentally shifted over the past decade. No longer confined to sprawling commercial complexes or ultra-luxury mega-mansions, vertical mobility has integrated seamlessly into everyday residential properties. As multi-story townhouses, duplexes, and multi-generational households continue to reshape urban and suburban architecture, integrating elevators in homes has transitioned from an indulgent luxury into a highly practical blueprint for future-proof living.
Whether driven by a commitment to aging in place, the necessity of universal accessibility, or a desire to enhance long-term property valuation, installing smart lifting systems within private residences delivers unmatched freedom of movement. This guide explores the evolving technology behind elevators in homes, breaks down technical specifications, examines real-world structural options, and offers insights on selecting the perfect configuration for your layout.
The Shift Toward Vertical Integration
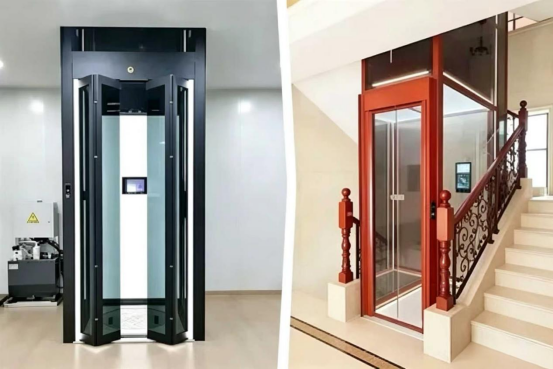
Historically, residential architectural plans relied heavily on wide staircases that dominated primary entryways. However, traditional staircases consume significant square footage per floor—often upwards of thirty square feet that could otherwise be utilized for larger living rooms, home offices, or built-in storage. Incorporating compact elevators in homes allows architects and interior designers to reclaim this vital floor space, enabling more innovative, flexible floor plans that maximize usable areas.
Beyond basic footprint optimization, the integration of elevators in homes responds directly to changing global demographics. A significant majority of older adults express a strong preference to remain in their existing residences rather than downsize or move into assisted living facilities. By creating a continuous, barrier-free path between basement wine cellars, main-floor kitchens, and upper-level master bedrooms, these mechanical solutions completely eliminate the physical fatigue and injury risks associated with multi-story staircases.
Technical Features and Drive Systems
Selecting the right mechanical drive system is the most critical step when preparing to incorporate elevators in homes. The underlying drive logic dictates the overall installation footprint, necessary structural modifications, cabin speed, and noise levels within neighboring rooms.
The table below breaks down the common engineering systems used for premium residential applications:
System Type | Structural Requirement | Average Speed | Best Application For |
Requires a small machinery area and shallow pit. | 0.15 to 0.3 m/s | Homes prioritizing quiet, ultra-smooth ride quality. | |
In-Line Gear / Traction | No separate machine room needed; fits inside hoistway. | 0.2 to 0.4 m/s | Modern multi-story townhomes with limited structural space. |
Pneumatic Vacuum | Self-supporting structure; mounts directly onto finished floors. | 0.15 m/s | Retrofitting existing historic homes or architectural lofts. |
Screw and Nut Drive | Minimal wall fixing; integrated self-standing shaft. | 0.15 m/s | Compact spaces where a deep pit cannot be excavated. |
While traditional hydraulic systems continue to dominate the market due to their heavy load capacities and smooth ride dynamics, new advancements have made traction configurations highly popular for modern elevators in homes. These gearless models place the motor directly at the top of the shaft framework, eliminating the need for a dedicated machine room and drastically shortening the total structural installation time.
Architectural Advantages and Market Valuation
A frequent consideration among real estate investors is the concrete financial return on home improvement modifications. Empirical data from housing market analyses indicates that integrating premium elevators in homes can increase an overall property valuation by roughly 4% to 10%. This valuation lift is particularly pronounced in premium urban row houses or highly competitive retirement markets, where step-free layouts command a significant market premium.
Additionally, homes with integrated lifting systems appeal to a substantially broader demographic profile. When a property is listed for sale, the inclusion of an internal lift instantly makes the structure viable for families with young children, mobility-impaired individuals, and retirees alike. Instead of viewing a multi-story layout as a future physical limitation, prospective buyers recognize that elevators in homes offer a sustainable, lifelong housing solution that evolves alongside the family’s physical needs.
Designing for Modern Aesthetics and Harmonious Decor
An industrial-looking steel lift can disrupt the warmth and aesthetic appeal of a private residence. Fortunately, contemporary design practices focus heavily on visual personalization, ensuring that elevators in homes function as stunning architectural design statements rather than clinical modifications.
Panoramic Glass and Minimalist Shaftways
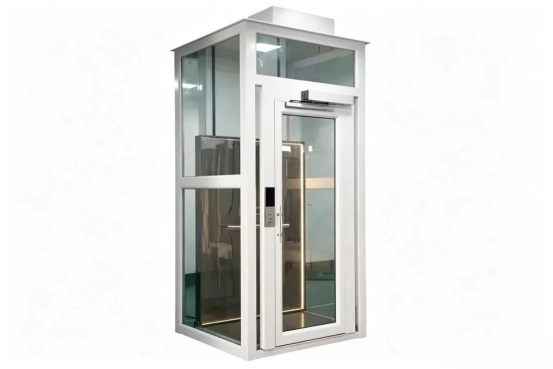
One of the most visually impressive trends involves the use of frameless glass cabins housed within glass enclosure towers. This configuration allows natural sunlight to filter deeply into adjacent corridors, preserving an open-concept ambiance. Glass cabs work beautifully in contemporary minimalist architectures, winding elegantly through open spiral staircases or sitting quietly against perimeter glass walls.
Premium Interior Customization
The interior cabin walls can be modified to perfectly mirror your home’s existing design palette. From rich cherry wood veneer paneling and sleek brushed brass trims to high-definition integrated LED ceiling patterns, the aesthetic choices are virtually limitless. Flooring surfaces can also be pre-engineered to receive matching custom hardwood planks or porcelain tile inlays, rendering the cabin floor flush and completely uniform with the surrounding room layout.
Key Safety Infrastructures to Evaluate
When evaluating the engineering behind elevators in homes, safety redundancy must serve as the absolute baseline. Because these systems are operated independently without on-site commercial operators, manufacturers build multiple overlapping mechanical and digital safeguards into the control units.
First, standard installations include automated battery lowering mechanisms. If a localized power grid failure occurs mid-travel, the battery backup instantly engages, safely driving the cabin down to the nearest lower landing, unlocking the electronic door latch, and allowing the passengers to step out comfortably.
Second, interlocking safety gates ensure that the hoistway door remains mechanically locked whenever the cabin is moving between landings. This completely eliminates any risk of accidental falls into an open lift shaftway. Finally, sensitive overspeed governors and mechanical brake pads provide emergency mechanical braking, ensuring absolute security under all operating conditions.
Installation Logistics and Structural Preparation
The process of retrofitting elevators in homes has become considerably simpler thanks to modular manufacturing techniques. In historical retrofits where cutting a large vertical opening through multiple floors is structurally unfeasible, self-supporting through-floor styles offer a spectacular alternative. These compact units require no built-in hoistway walls, running smoothly on vertical structural guide rails that anchor directly to a load-bearing wall surface.
For full-scale new construction projects, coordinating with your architectural designer early in the planning phase allows you to optimize the shaft configuration. Ensuring that a dedicated electrical sub-panel is wired directly to the lift area prevents voltage drops. Furthermore, preparing a perfectly level foundation base ensures that your chosen equipment functions smoothly for decades with minimal component wear.
Maintenance and Long-Term Operational Care
Like any high-performance mechanical investment, keeping elevators in homes functioning perfectly requires consistent, professional care. A routine preventive service agreement typically involves biannual checkups, during which certified service technicians lubricate core guide rails, test backup emergency batteries, update internal control software, and verify sensor calibrations.
Proactive operational care prevents unexpected component downtime and ensures that your system complies fully with local safety ordinances. Well-maintained machinery operates at peak efficiency, minimizing power consumption and providing your household with seamless, dependable multi-level mobility day after day.
Frequently Asked Questions (FAQ)
Q1: Can elevators in homes be successfully retrofitted into an existing two-story property?
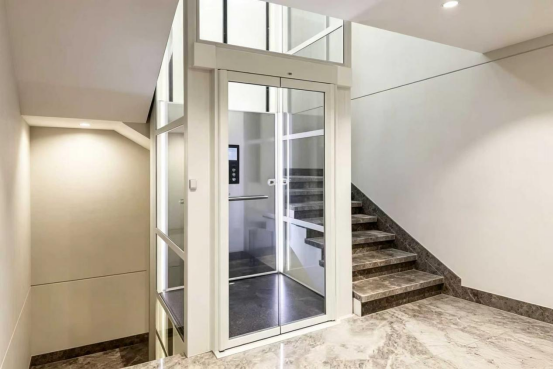
Yes, retrofitting is highly common. Compact, shaftless lifts or pneumatic vacuum systems can be installed inside finished closets, placed within the curve of an existing stairwell, or built against an exterior wall surface with minimal structural disruption to your home.
Q2: What are the primary electrical requirements for standard residential elevators?
Most modern residential models run efficiently on standard single-phase 220V or 110V household electrical lines. Unlike large commercial lifting units, they do not require high-voltage industrial three-phase power lines, making integration into standard household breaker boxes straightforward.
Q3: How much daily noise do modern elevators in homes generate?
Very little. Premium hydraulic and gearless traction systems are specifically designed for quiet indoor environments. They operate at decibel levels comparable to a high-end kitchen refrigerator, ensuring that late-night operation will not disturb sleeping family members in adjacent rooms.
Q4: Are these residential lift systems completely safe for young children to use independently?
Every model is built with multi-layered safety mechanisms, including continuous-pressure buttons and child-lock security keys. However, it is strongly recommended that young children be accompanied by an adult or that parental lockout controls be engaged to prevent unsupervised play inside the cabin.
Q5: How much weight capacity do standard residential lifting cabins provide?
Standard home configurations typically feature certified weight capacities ranging from 350 kg to 450 kg (roughly 750 lbs to 1,000 lbs). This ample payload limit easily handles multiple adults simultaneously or a heavy motorized wheelchair along with an accompanying caregiver.
Conclusion: Crafting a Sustainable, Inclusive Living Environment
Investing in elevators in homes represents a meaningful commitment to family inclusivity, lifestyle ease, and intelligent structural design. By eliminating the architectural barriers created by traditional multi-story staircases, you convert your layout into an adaptable, accessible haven that serves your family gracefully through every stage of life.
From initial architectural drafting and structural dimensioning to selecting custom interior accents and finalizing professional installation, our dedicated vertical mobility team is fully prepared to assist you. Contact our engineering consultants today to learn how easily a premium lifting platform can be seamlessly integrated into your architectural space.
Contact Us for Expert Design Consultations:
Email Communication: info@tebolift.com
Phone: +86 18954171380
Country*
*Email*
*Address
Name*
*Phone*
*City
Message
*

